
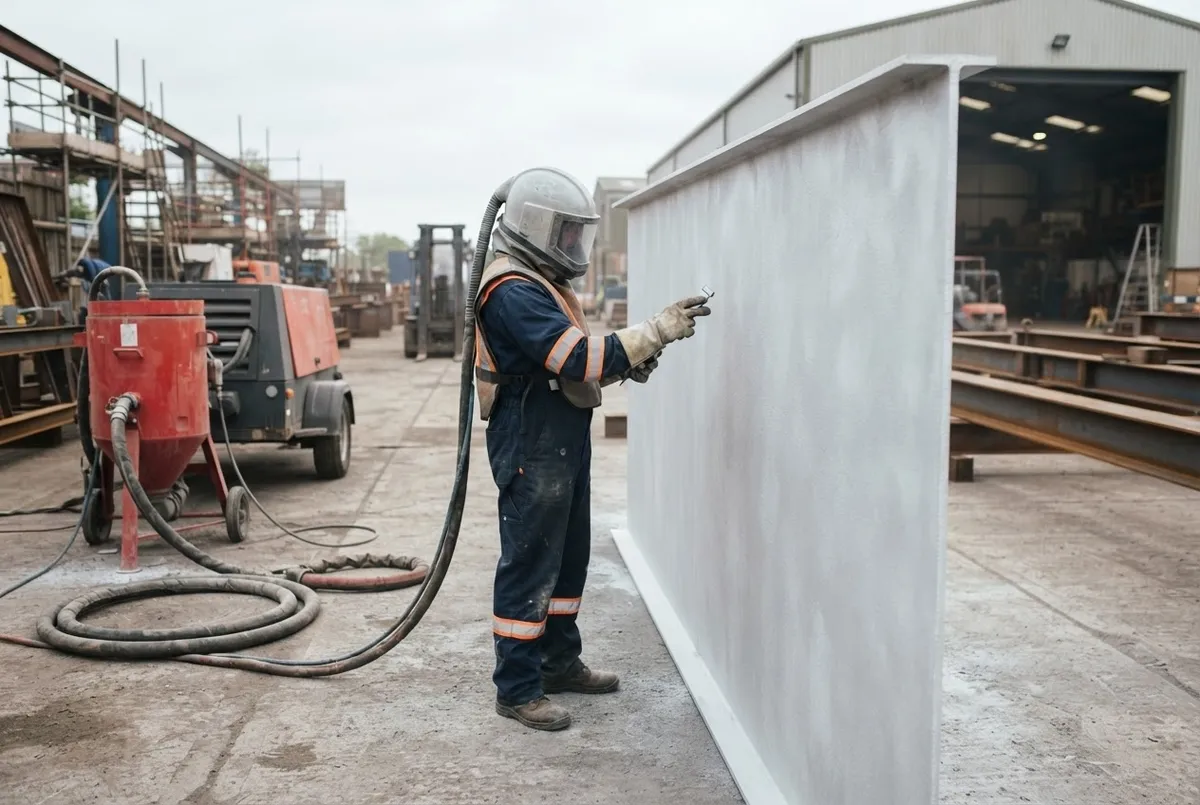
Surface Preparation Standards Before Industrial Painting UK
By ACS Technical Team
Coatings rarely fail in the middle of the film. They fail at the interface, where paint meets steel, which means the outcome of an industrial painting project is largely decided before the first tin is opened. That is why surface preparation is specified and inspected as a set of measurable requirements rather than left to reputation. This article covers the two measurements that matter, cleanliness and profile, how each is tested on site, and where inspection hold points belong in a programme so that failures are caught before they are buried under three coats of paint.
Two requirements, not one: cleanliness and profile
Cleanliness answers the question of what is on the steel: millscale, rust, previous coatings and soluble contamination. Profile answers a different question, which is what shape the surface is: the peaks and valleys a coating must mechanically key into. A specification needs both, because they fail independently. A mirror-clean surface with the wrong profile can starve a coating at the peaks or bridge the valleys; a well-profiled surface with rust regrowth between blasting and painting has already failed. Writing both into the specification, with a test method for each, is what turns "prepare properly" into something a contractor can price and an inspector can verify.
Cleanliness grades in practice
Blast cleaning to a grade is defined by the governing ISO standard for visual assessment, and the grades most protective coating work uses are Sa 2½, with Sa 3 reserved for the most demanding systems and Sa 1 or Sa 2 for lighter duties. Each grade is assessed against photographic reference standards for the relevant rust class, because a B-grade rusty plate and a D-grade pitted plate look nothing alike at the same grade. Where blasting is not appropriate, hand and power tool cleaning gives St 2 or St 3 grades, which are legitimate for lighter systems and maintenance work but cannot produce the uniform surface a high-build system expects. Flash rust deserves its own line in the specification, since a surface that blooms between blasting and coating has moved down a grade while nobody was watching.
Measuring surface profile
Profile is specified as an amplitude, typically in microns, and checked by one of three methods. A visual comparator compares the surface against graded reference segments. Replica tape presses a foam film into the peaks and is read with a micrometer, giving a permanent record. Digital stylus instruments give the fastest and most repeatable readings on larger jobs. Many protective systems expect a profile in the region of fifty to seventy-five microns, but the coating datasheet governs: too shallow and adhesion suffers, too deep and the peaks can rasp through a coating's film thickness. Recording profile results per area, not per project, is what makes disputes resolvable.
Salts, moisture and environmental limits
Soluble salts are the contaminant that visual inspection cannot see, and chloride remaining on a surface causes osmotic blistering whatever the cleanliness grade says. Where specifications demand it, Bresle patch sampling measures soluble salt levels against a limit, and the surface is washed and retested until it passes. Moisture conditions are equally measurable: surface temperature must sit comfortably above dew point, commonly by at least three degrees, and relative humidity must be inside the coating's window, so a logged hygrometer reading belongs next to every coating record. These limits exist because a coating applied onto damp steel or salt-contaminated profile fails on schedule, just slowly and expensively.
Where inspection hold points belong
A hold point is a moment the programme stops until an inspection passes, and four earn their place on industrial painting. The first is after degreasing and before blasting, when oil and old contamination are cheapest to remove. The second, and the critical one, is after blasting and before the first coat, because it is the last chance to verify cleanliness, profile and salts on the bare steel. The third sits before overcoating, when film thickness and curing are checked against the system. The fourth is the final inspection, with a repair log that documents every touch-up rather than pretending none were needed. Buyers who accept hold points in the programme are buying verification, and the small time cost is trivial against recoating a failed scheme. Where the coating system and durability targets come from is described in our article on choosing a protection system.
Preparation discipline at ACS
ACS delivers preparation and coating services with these measurements written into the method: grades and profile agreed in measurable terms, salts and moisture logged, and hold points enforced by the people applying the coating as well as the people buying it. The blasting plant and media behind those grades are described in our guide to blast cleaning grades explained.
Common specification gaps and their cost
The gaps that recur in preparation specifications are predictable. Profile is specified as a word rather than a number, leaving the coating's actual requirement to chance. The waiting window between blasting and coating is absent, so the surface degrades lawfully. Salt limits are omitted for systems that need them, particularly near coasts. And the rust grade of the starting steel is ignored, which matters because the same grade means different work on a lightly rusted plate and a pitted one. Each gap is cheap to close on paper and expensive to close on steel, which is the entire argument for specifying preparation properly. One more gap deserves its own mention: preparation specified without a named inspection hold point, so the surface is covered before anyone with authority has looked at it. The grade was paid for; the inspection is what makes it exist.
Training inspectors and agreeing methods
Measurement only helps when both sides measure the same way. Replica tape read by different hands can differ, comparator use benefits from a trained eye, and salt testing has a method that must be followed to mean anything. Agreeing the test methods, the instruments and the acceptance criteria before mobilisation takes an hour, and it converts inspection from an argument into an administration. Where the client runs their own checks, the two regimes should be reconciled on the first day, because finding the difference on day ten costs a coating coat.
Records that survive a dispute
Preparation disputes are settled by records taken at the time. Profile readings by area, with method noted; cleanliness verified against the photographic standard with the inspector named; salt tests with patch locations and results; and hygrometer logs aligned to each coat. Where grades are argued, the photographic references in the governing ISO standard are the arbiter both sides can open. Photographs help and prove little alone, because they do not carry numbers. Together these records let both sides reconstruct the surface at the moment of coating, which is the only question a dispute ever really asks. Contractors who produce this documentation unprompted are telling buyers how the rest of the job is run.
The relationship between the two measurements closes this guide. Cleanliness without profile is a surface too smooth to hold; profile without cleanliness is an anchor for corrosion. Specifications that pair a grade with a profile, and a test method with each, give everyone on the job the same definition of ready, which is the outcome the whole exercise of specifying preparation exists to produce.
Questions about preparation standards
Why does Sa 2½ cost more than Sa 2?
Because it takes longer under the nozzle and consumes more media to reach, and because holding the surface between blasting and coating demands tighter programme discipline. The coating system decides whether the extra is necessary.
Can we inspect preparation ourselves?
Yes, with the right simple instruments: comparator, replica tape, Bresle kit and a hygrometer. Many clients run their own verification alongside the contractor's records, which works when both sides measure to the same methods.
How long can blasted steel wait for its first coat?
Only as long as the specification allows before visible oxidation begins, and less in damp or coastal air. The window is a specification line, and where it cannot be met the surface is re-blasted rather than coated.
Is power tool cleaning ever acceptable?
For maintenance schemes and lighter systems, St 2 or St 3 grades are legitimate and economic. They cannot reproduce the profile and uniformity a high-build system needs, so the system and the preparation must be chosen together.
What is the most common preparation failure?
Coating over a surface that passed hours earlier and has since degraded: flash rust, condensation or salt contamination. That is precisely why hold points sit immediately before each coat, not at the end of the day.
